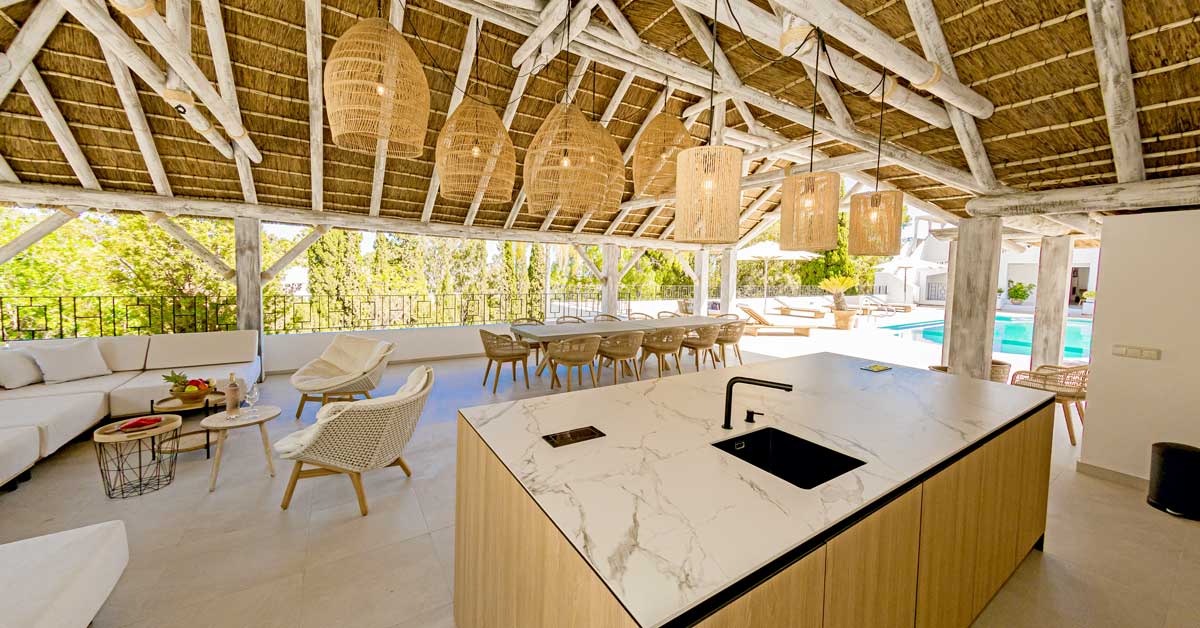
How is a thatched roof constructed?
A thatched roof is built in five stages: a solid foundation or substructure, a load-bearing timber frame set at the right pitch, battens to which the thatch is fixed, a fire-retardant underlay and treatment, and finally the layered thatch itself, finished with a protective ridge. The reed is what everyone sees, but the structure underneath is what makes a thatched roof safe, weather-tight and long-lasting. This guide walks through what happens before and beneath the thatch.
Whether you are planning a thatched gazebo, a poolside cabana or a resort pavilion, understanding how the roof is built helps you ask the right questions and recognise quality work.
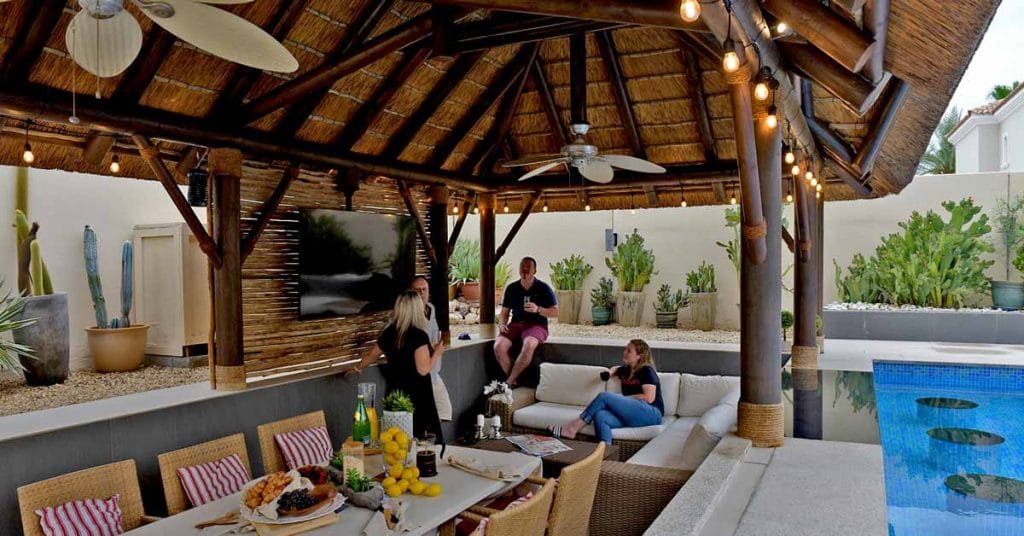
1. The foundation and substructure
Every thatched structure starts at ground level. Timber poles may be set on concrete footings, fixed to an existing terrace, or mounted on a raised concrete or timber substructure, depending on the site. Where needed, steel brackets connect timber to concrete so the structure stays stable for years.
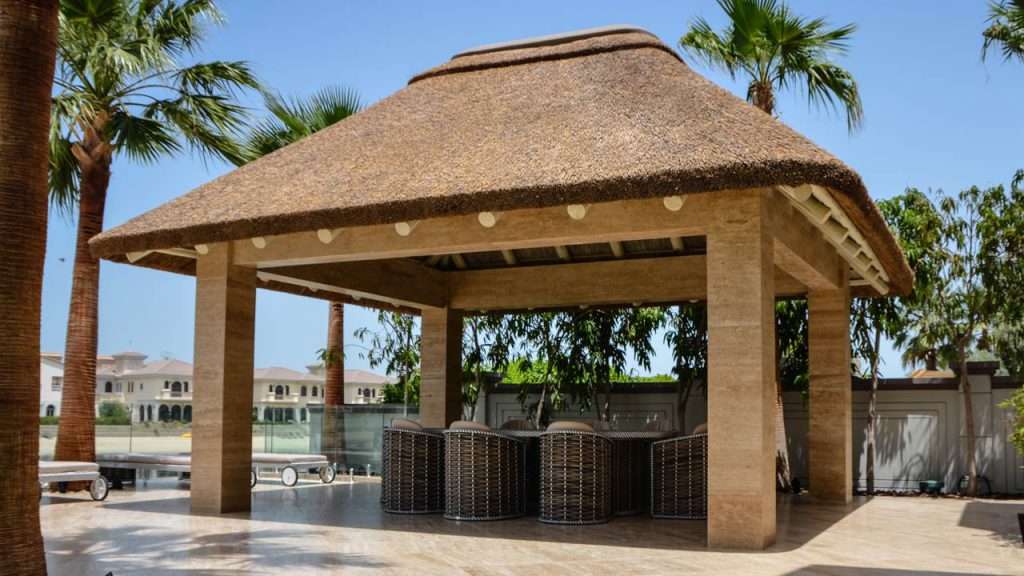
2. The timber frame
The frame carries the full weight of the roof, so its timber, sizing and joints matter more than anything else in the build. Cape Reed uses sustainably harvested timber that is pressure treated to protect it against decay and insects. Poles, beams and rafters are sized for the roof's span and weight, and the frame is designed together with the thatch so everything fits.
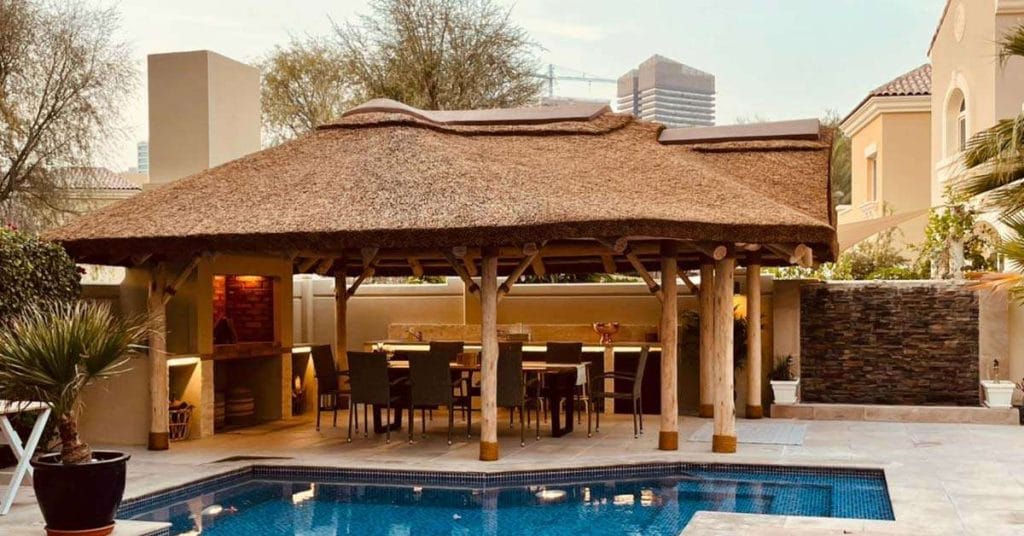
3. Getting the pitch right
Pitch, the angle of the roof, is critical for thatch. Water must run off the reed quickly rather than soak in, so thatched roofs are built much steeper than most tiled or flat roofs. Our standard thatched structures are built at around 35°, which is why the roof area is always larger than the shaded floor beneath it. A roof that is too shallow holds water and wears out early.
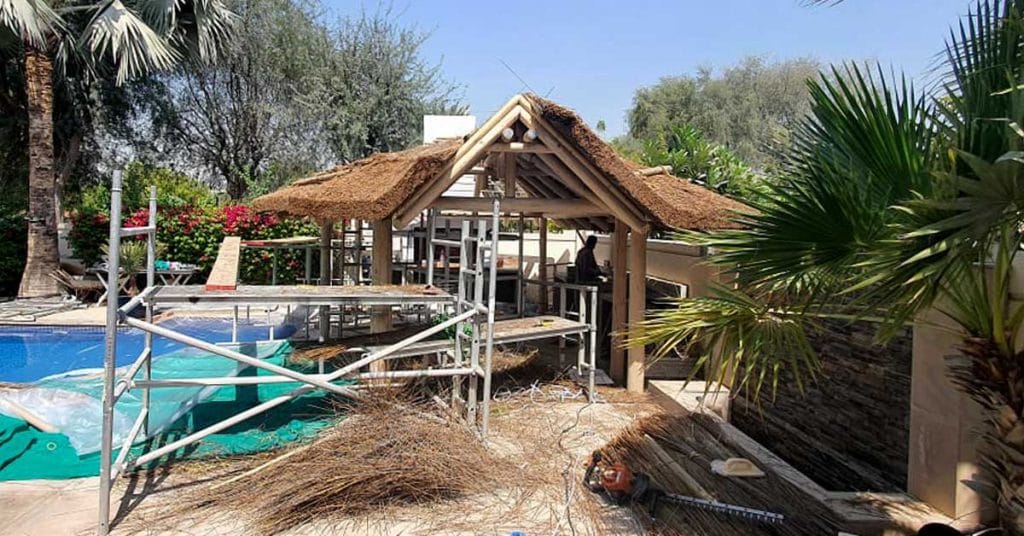
4. Battens: the framework for the thatch
Horizontal battens are fixed across the rafters at regular spacing. They give the thatcher a framework to fix each layer of reed to, and their spacing affects how firmly and evenly the thatch sits. Neat, consistent battening is a sign of a well-built roof.
5. Fire-retardant underlay and treatment
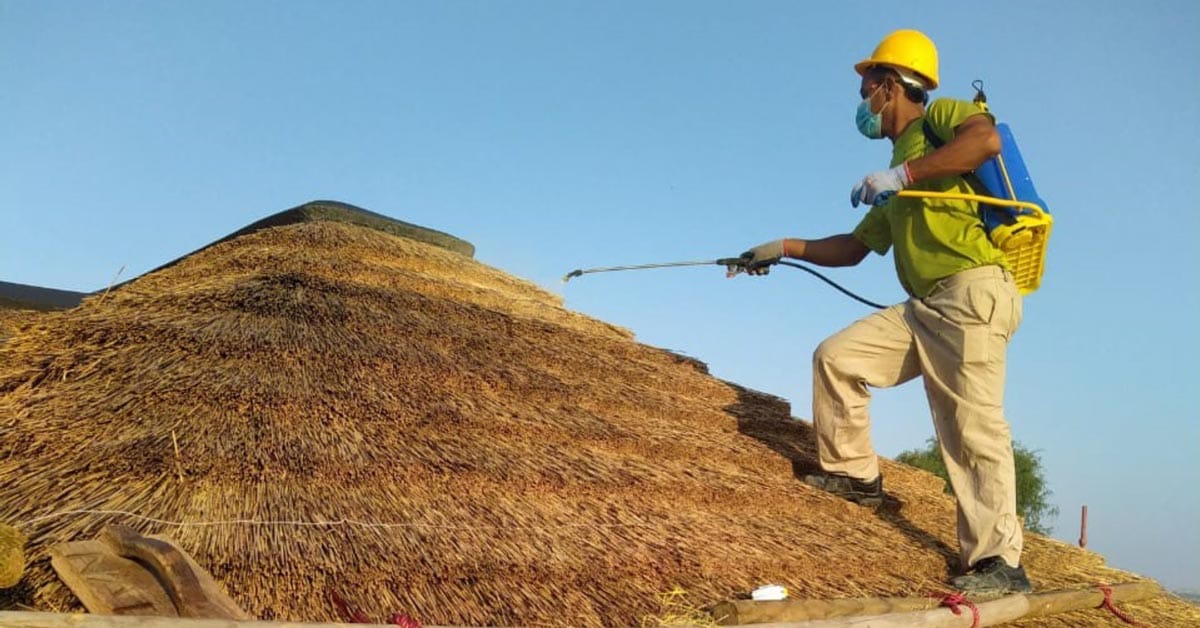
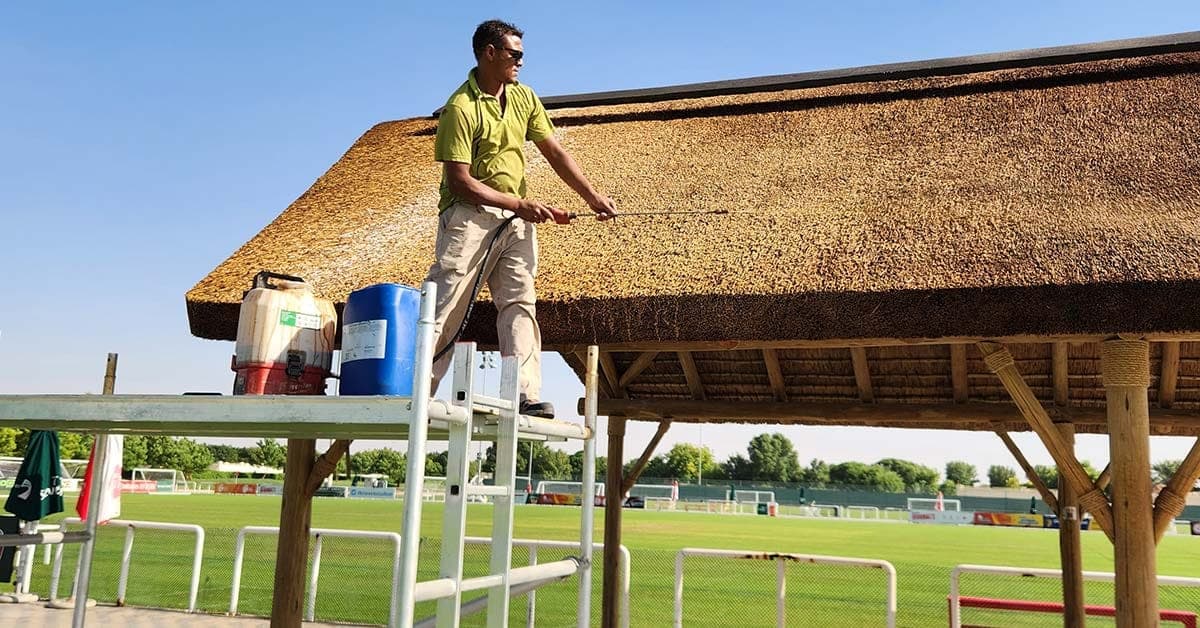
Untreated natural thatch is combustible, like most organic building materials, so fire protection belongs in the construction stage, not as an afterthought. Cape Reed Fireshield combines a fire-retardant underlay beneath the thatch with a surface treatment for thatch and timber. Read Is Thatched Roofing Fire-Safe? for the full picture.
6. Laying the thatch and finishing the ridge
With the structure ready, the thatcher lays the reed in overlapping courses from the eaves upward, fixing each layer to the battens and dressing it into a dense, even surface that sheds water. The roof is finished with a ridge at the top, the most exposed point, which protects the join where the slopes meet. For the step-by-step thatching process, read How to Thatch a Roof: A Complete Guide. To learn about the thatcher's craft and tools, see The Art of Thatching.
Why construction quality matters
- Safety: a properly sized frame and fixings carry the roof's weight for years.
- Weather resistance: the right pitch and tight thatching keep water out.
- Longevity: treated timber and good detailing keep a roof at the longer end of its 15 to 25-year lifespan in hot climates. See How Long Does a Thatched Roof Last?
- Fire protection: building fire retardancy in from day one is safer and more effective than adding it later.
Frequently asked questions
How long does it take to build a thatched gazebo?
It depends on size, design and site access. After you order a standard Cape Reed thatched structure, our team schedules a site visit to plan the build.
Do thatched roofs need a steep pitch?
Yes. Thatch relies on a steep angle to shed water quickly. Our standard structures are built at around 35°.
Is natural thatch fire-resistant?
Untreated thatch is combustible. A fire-retardant system such as Cape Reed Fireshield significantly increases its resistance to fire.
Can a thatched roof be built on an existing terrace?
Often, yes. Posts can be fixed to an existing terrace or concrete base if it is strong enough. Our team checks this at the site visit.
Conclusion: the roof beneath the roof
A beautiful thatched roof depends on everything you don't see: a solid base, a well-sized timber frame, the right pitch, neat battening and fire protection built in from the start. Get those right, and the thatch above can do its job for years.
Planning a thatched structure? Browse our thatched gazebos or talk to the Cape Reed team about building yours.

About Cape Reed Team
Our expert team at Cape Reed Spain brings decades of experience in sustainable thatching and premium outdoor living solutions.
You Might Also Like
Discover more outdoor living inspiration

How to Maintain a Thatched Roof in Hot, Dry Climates
How do you maintain a thatched roof in a hot climate? It comes down to four habits: a professional inspection at least o...
Is Thatched Roofing Fire-Safe? What to Know About Fire-Retardant Treatments
Is thatched roofing a fire risk? Untreated natural thatch is combustible, like most organic roofing and building materia...
Pergola vs. Thatched Roof: Which Suits Your Dubai Outdoor Space?
Pergola or thatched roof — what’s the real difference? The core difference comes down to shade and enclosure: a pe...