What happens when you build a thatched gazebo or pergola with Cape Reed?
Building a thatched gazebo or timber pergola with Cape Reed follows seven clear stages: your first enquiry, a site visit, design and quotation, community approval, preparing your site, the build itself, and handover with aftercare. You stay informed at every step, and you will know exactly what is included before any work starts. Here is what to expect, from first conversation to the first evening in your new outdoor space.
This guide is for homeowners planning a villa garden, poolside or rooftop project. For large commercial and resort developments, see From Brief to Build.
Step 1: Your first enquiry
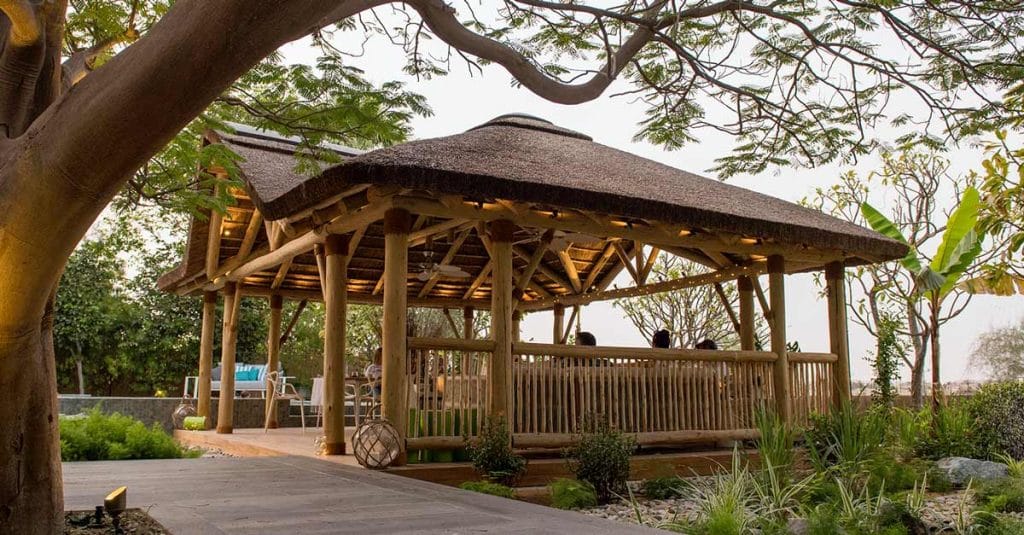
It starts with a conversation. Tell us what you have in mind, whether a thatched gazebo, a pergola, a cabana or a complete outdoor living area, and send a few photos and rough measurements of the space. Not sure yet? Browse our standard thatched designs or pergola ideas for a starting point.
Step 2: The site visit
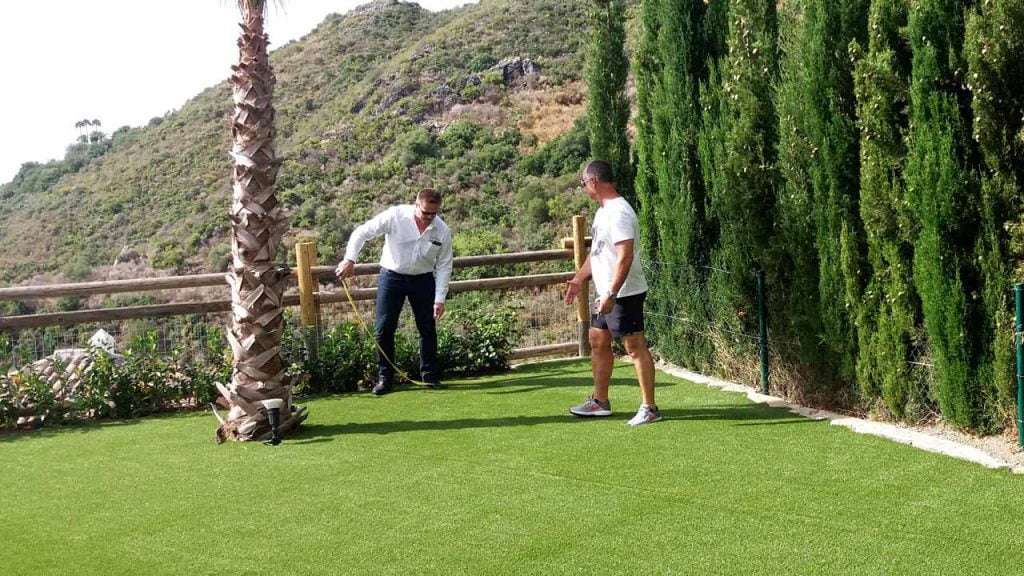
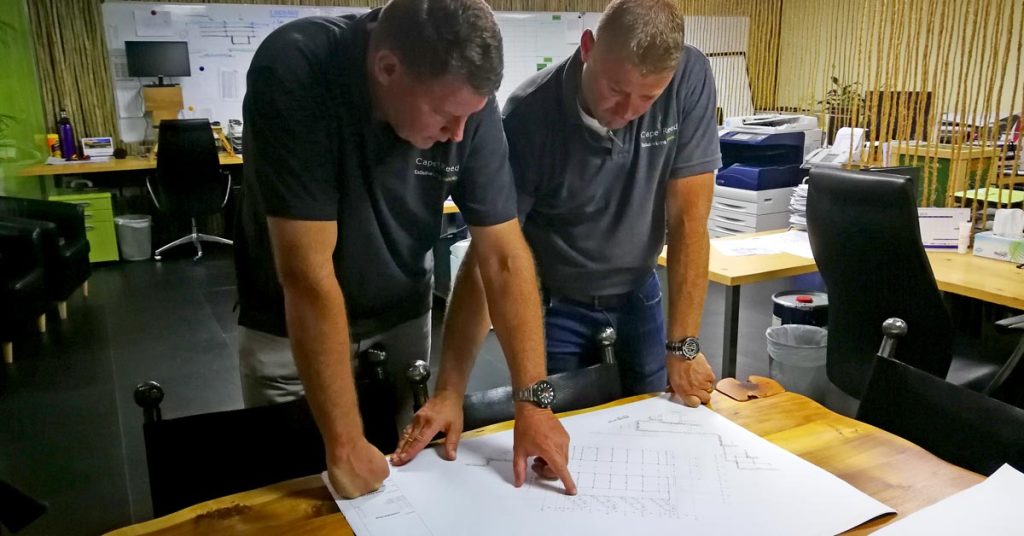
A Cape Reed team member visits your property to see the space in person. We look at access, the ground or terrace the structure will stand on, the sun path, nearby trees and irrigation, and where power is available. This is also when we talk through how you want to use the space.
Step 3: Design and quotation
Our design team prepares plans and 3D visualisations so you can see how the structure will look in your garden, then refine the design until it is right. Your quotation sets out exactly what is included, from timber and thatch to finishes and fire protection, and what is planned separately, such as approvals, flooring, fit-out and electrical work. Read How Much Does a Thatched Roof Cost? for typical UAE prices.
Step 4: Community approval
Many communities ask homeowners to submit drawings to the master developer or owners' association before outdoor structures are built. Check your community's requirements early, as approval timings vary, and use our design drawings as the basis for your submission.
Step 5: Preparing your site
Before the build, make sure the area is clear and accessible, and that 220V electricity is available on site for our team. If you are adding decking, lighting, fans or an outdoor kitchen, this is the moment to coordinate them so everything fits together.
Step 6: The build
Our team builds the foundation fixings, timber frame and roof, using sustainably sourced, pressure-treated timber and, for thatched structures, natural Cape Reed thatch with fire-retardant protection built in. Every joint and layer is checked as the build progresses. Curious about what goes on beneath the thatch? Read Thatched Roof Construction.
Step 7: Handover and aftercare
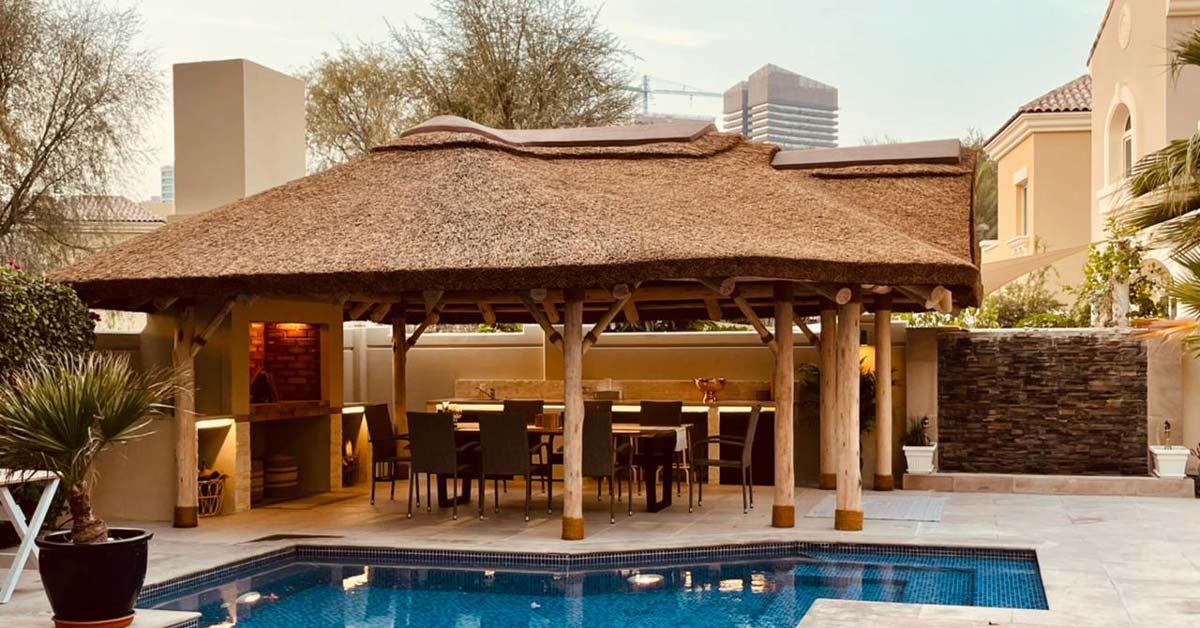
Before handover, we inspect the finished structure to make sure it is safe, sound and finished to our standards, and walk you through how to care for it. Cape Reed structures carry a 15-year structural guarantee, and our team offers ongoing maintenance, including inspections, thatch care and Fireshield re-treatment. See our thatched roof maintenance guide and pergola care tips.
Tips for a smooth project
- Start early: beginning the design conversation before the cooler months means your space is ready for outdoor season.
- Check community rules first: approval is often the step that takes longest.
- Plan extras together: decking, lighting and kitchens are easier and better value designed in from the start.
- Think about irrigation: keep sprinklers and misters away from thatch to protect it for years.
Frequently asked questions
How long does a gazebo or pergola project take?
It depends on size, design, community approval and site access. Your Cape Reed team will give you a timeline after the site visit.
Do I need to be at home during the build?
Not necessarily, but our team will need access to the site and to 220V power throughout the build.
Is fire protection included?
Fire-retardant protection should always be specified for natural structures. Your quotation will show exactly how your structure is protected.
What happens after handover?
You are covered by our 15-year structural guarantee, and we offer ongoing inspections, maintenance and fire-retardant re-treatment.
Conclusion: a clear path to your outdoor space
From the first enquiry to the final inspection, building with Cape Reed is a clear, step-by-step process, so you always know what comes next and what is included. The result is a structure designed for your space and built to last.
Ready to take the first step? Send your regional Cape Reed team a few photos of your space and we'll arrange a site visit.

About Cape Reed Team
Our expert team at Cape Reed Spain brings decades of experience in sustainable thatching and premium outdoor living solutions.
You Might Also Like
Discover more outdoor living inspiration
Pergola vs. Thatched Roof: Which Suits Your Dubai Outdoor Space?
Pergola or thatched roof — what’s the real difference? The core difference comes down to shade and enclosure: a pe...
What Is Thatch Roofing? Materials, Types & Why It’s Still Popular
What is thatch roofing? Thatch roofing is a roof covering made from dry vegetation — traditionally reed, straw, or palm ...
Luxury Outdoor Living in the UAE: The Complete Villa Garden Guide
There is a particular kind of satisfaction that comes from stepping out of your back door into a space that genuinely ta...